

Industries · 6 min read
AI visual inspection as the nondestructive testing step a camera can take over
Visual testing is the first NDT gate, its acceptance criteria are already written, and a camera can apply them to every weld instead of one in twenty.
Summary
This post takes visual testing, the first gate in nondestructive testing, and shows how its written acceptance criteria become label guidelines for a camera on the cell outfeed, so every weld is inspected rather than a sample and the borderline ones go to the certified inspector with the frame. It concludes that a change in the defect mix is a threshold to revisit before the model is touched. It is for quality and welding engineers in fabrication.
Rob Hickey · Chief AI Officer · Sep 24, 2026
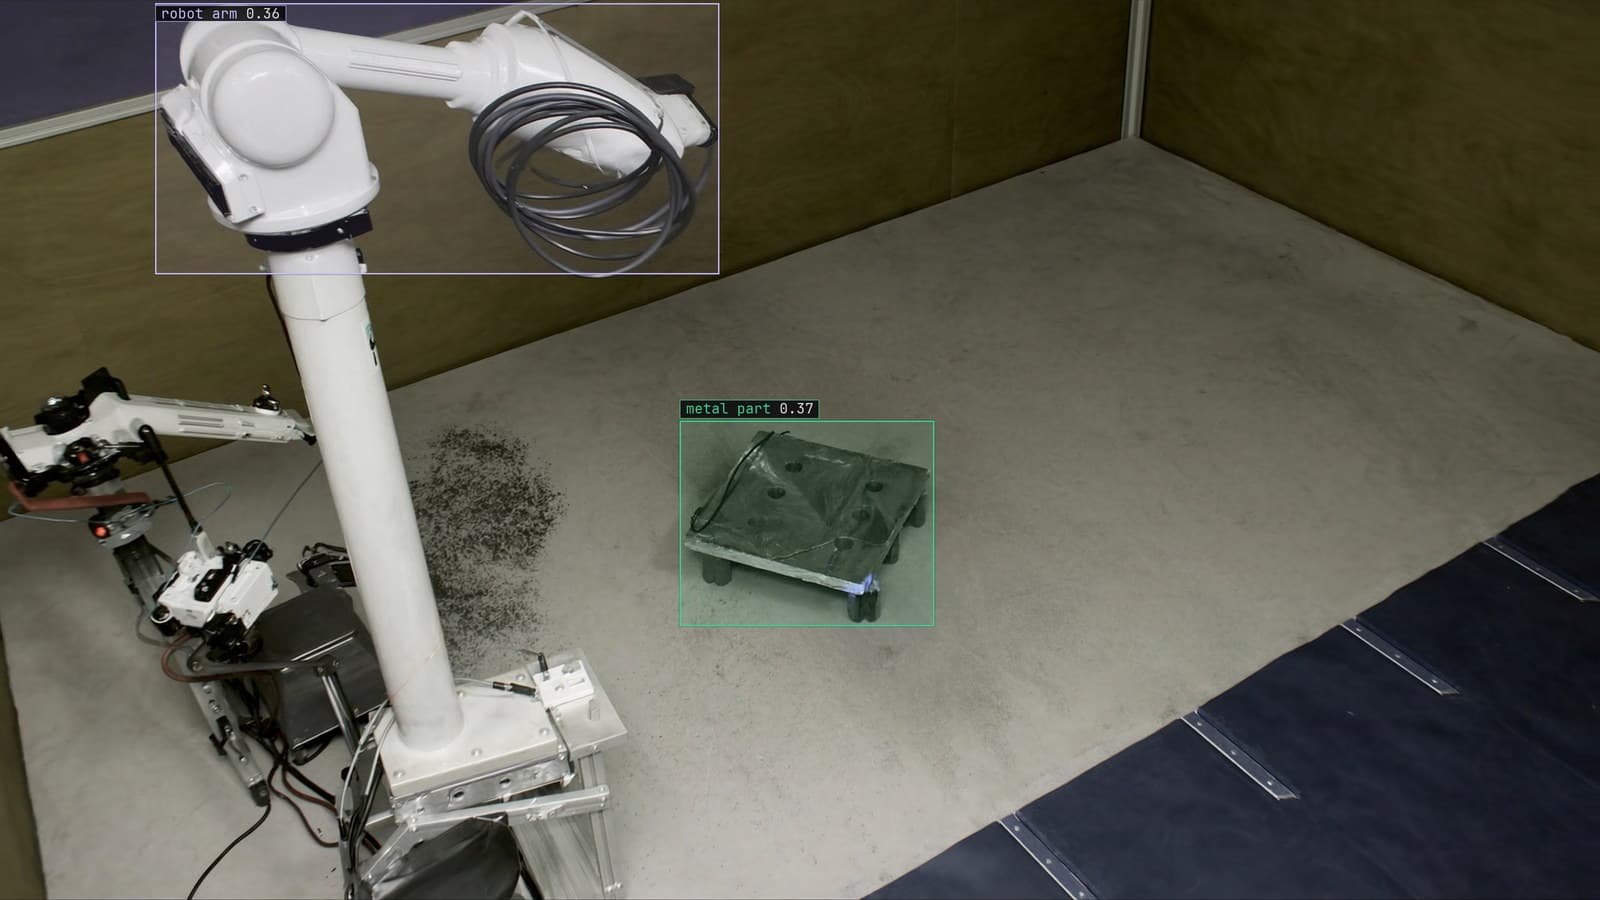
Welding cell, a part on the fixture with the robot arm boxed, generated scene with detections from our model
The welded brackets come off the cell from 6 am, and the visual testing inspector at the bench takes one in twenty, turns it under a torch held low to the surface, runs a gauge along the toe of the weld, and stamps the traveller. The other nineteen go to the paint line. If the wire batch that went in at 5:30 am is throwing porosity, the inspector finds out on the next sample, or the paint line does, or the customer does.
Visual testing is the first gate in nondestructive testing and the only one done entirely with eyes. That makes it the one a camera can take over, and the acceptance criteria it runs on are already written down.
Visual testing is the gate a camera can take, and the others stay with the technicians
Nondestructive testing is a family, and the bench at 6 am is only the first of it. Ultrasonic for what is inside the weld, radiographic for the same at higher cost, dye penetrant for surface-breaking cracks the eye cannot resolve, and visual testing for everything the eye can. Visual testing goes first because it is cheapest and because a weld that fails it does not need the others.
A camera does what the inspector's eye does on the surface: undercut along the toe, surface porosity, spatter, a crater at the stop, a weld that wandered off the joint line. It sees nothing inside the weld, and a plan that says the camera replaces ultrasonic testing has misread what the camera is. The honest scope is the surface, every part, at the outfeed, with the same criteria the inspector applies to one in twenty.
The acceptance criteria are already written, and they become the label guideline
Every fabrication shop has a document that says what a reject is: undercut deeper than a stated fraction of the plate, more than a stated count of pores per length of weld, spatter within a stated distance of a machined face. That document is the label guideline. Each rejectable condition is a class, and the wording of its limit tells the labeler where the outline goes.
Undercut is a length along the toe, so it is an outline. Porosity is a count, so each pore is a box. Spatter is a presence near a face, so it is a box with a zone rule. You type those classes once, Lexi proposes them on frames of every bracket from the outfeed camera, and the certified inspector checks each label against the criteria before anything trains. The inspector's check is where the document's paragraph about undercut becomes a boundary the model can hold, and it is the reason labels come back at up to 99.9% accuracy on work like this.
The inspector's torch is held at a low angle on purpose, because undercut shows as a shadow under raking light. The camera's light has to be set the same way, or the model is learning a surface the inspector never sees.
Every weld is inspected, so the sample stops being the record
With the camera on the outfeed the record changes shape. Every bracket has a frame with its welds boxed and a verdict, rather than one in twenty having a stamp. The porosity from the 5:30 am wire batch shows up on the first bracket it affects, as a rise in the pore count on consecutive parts, instead of on the next sample an hour later.
The surface defect detection use case describes the disposition this feeds: a part ships, is reworked, or is scrapped, and the decision rests on the size and location of what was found. The camera supplies the size and the location. The disposition is still signed by a person.
Vision AI sends the borderline welds to the certified inspector with the frame
The model is unsure about some welds on the 6 am run. Undercut at the edge of the limit, a pore that might be a spatter ball, a crater the light caught oddly: these come back to the inspector with the frame, the outline drawn, and the measurement beside it. The inspector's verdict is the stamp, and it is also a label the next version learns from.
The camera on the outfeed does not remove the inspector from the line. It changes what the inspector looks at: a queue of the welds the model doubted, which are the interesting ones, rather than a sample chosen by the clock. My view is that the inspector's stamp should stay on every borderline part for the life of the line, and that the day it stops is the day the acceptance criteria stop being tested against anything.
A shifting defect mix is a threshold to revisit before the model is touched
The failure that arrives quietly is a change in how often things happen. A new wire batch, a torch consumable near the end of its life, a fixture that has worn: the porosity rate doubles, the review queue fills, and the reaction is to blame the model. Per-weld the model is as accurate as it was. The base rate moved, and every threshold tuned around the old rate is now wrong.
The drift catalog calls this the defect rate changed, and the advice is to look at alert volume against its own history before anything else. A queue that floods on the 5:30 am batch and returns to normal on the next is the line telling you about the wire. A queue that floods and stays is a threshold to retune against the new rate, and if the rate moved because the process moved, that is a finding for the welding engineer rather than the model.
LexData takes the visual testing model through its whole life. You type what to look for, Lexi puts a box or an outline on every frame, and a person checks each label before anything trains on it. The model then watches the outfeed camera the cell already has, in the cloud, on your servers, or on a runner beside the recorder. Frames it is unsure of come back to a person, the corrections retrain it, and the new version replaces the old one with no downtime. That is how 99%+ accuracy is maintained in production on the manufacturing lines behind our numbers, and it is the inspector's stamps on the borderline welds that maintain it.
The customer's inspector accepts a frame more readily than a stamp
One thing changes at the customer end. A traveller with a Tuesday stamp says a person looked at one in twenty. A record with a frame per bracket, the welds outlined and the measurement beside each, says every part was looked at against the criteria the customer signed off. The second is the record most receiving inspectors would rather have, and it is the one the welding engineer would rather defend when a bracket comes back.
See it on your own footage.
Start with your footageMore in Industries
Industries · 6 min read
Appearance inspection systems that judge scratches, chips and burrs the same way on every shift
The station, the light and the written standard matter more than the model. The outlines carry the limit, and a tightened tolerance makes every label wrong.
Rajiya Sultana · Sep 24, 2026
Industries · 7 min read
Automated pallet accounting from the camera over the staging zone
A polygon on the frame, every pallet tracked so it is counted once, entries and exits as the ledger, and a wash-down that nudges the camera as the failure.
Andreas Ohrvall · Sep 24, 2026
Industries · 7 min read
Bottle cap inspection with a camera at the capper outfeed
Sealed, loose and missing as three classes, a reject on the second two before the case packer, and the loose rate per batch as the number the technician wants.
Esdras Ntuyenabo · Sep 24, 2026