

Industries · 6 min read
Appearance inspection systems that judge scratches, chips and burrs the same way on every shift
The station, the light and the written standard matter more than the model. The outlines carry the limit, and a tightened tolerance makes every label wrong.
Summary
This post describes an appearance inspection station on stamped metal parts as a system, the fixture, the light, the written standard and then the model, with scratches, chips and burrs as outlines because the limit is a length. It covers settling the two inspectors' disagreement in the label guideline, holding the standard still across shifts, and treating a tightened tolerance as a spec change that invalidates the labels. It is for quality engineers and inspection supervisors.
Rajiya Sultana · Engineering Manager · Sep 24, 2026
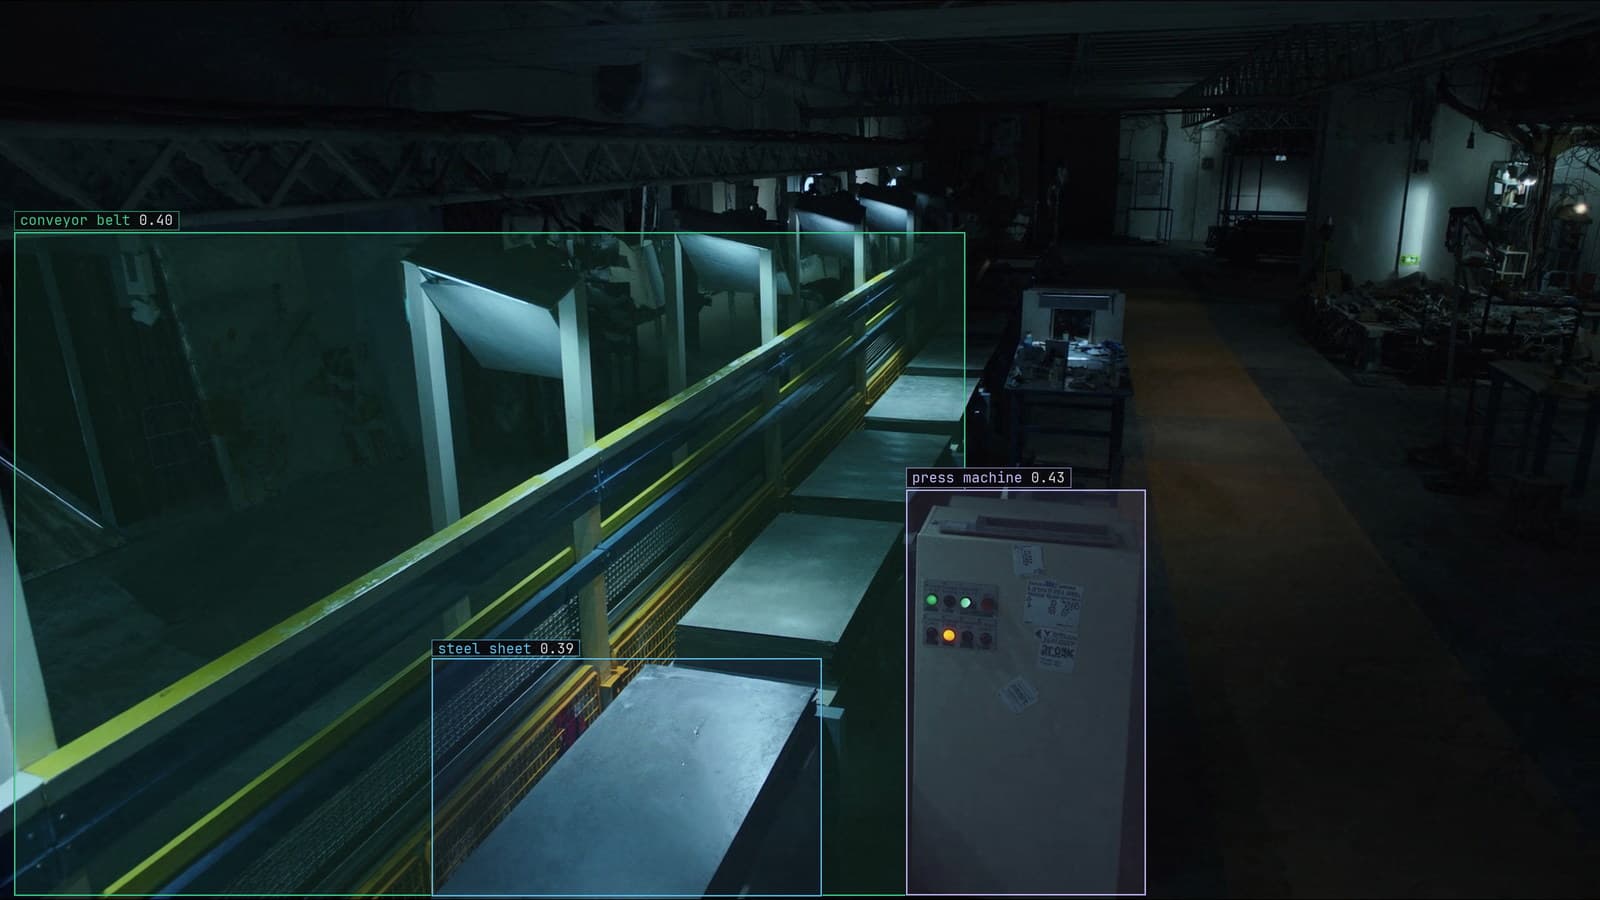
Stamping line, steel panels on a conveyor at the inspection station, generated scene with detections from our model
At 10 pm the night shift inspector picks up a stamped bracket with a burr along the trimmed edge, runs a thumb along it, and passes it. At 2 pm the same bracket would have been failed, by the day inspector, who runs a fingernail rather than a thumb. At the shift handover the two of them have argued about that edge before, without a ruler, and the argument has never been settled because nobody wrote down what a burr is.
An appearance inspection system is mostly the settling of that argument. The model is the last part of it and the smallest.
The station, the light and the standard come before the model
The station is a fixture that presents every bracket the same way: same position, same face up, same distance from the lens. The light is chosen for the defect, raking from the side so a scratch throws a shadow and a burr catches a highlight along the edge. The standard is the acceptance document the plant already has, which says how long a scratch may be on the visible face and how tall a burr may stand on a trimmed edge.
Get those three right and the model has a tractable job: the same part, under the same light, against a written rule. Get any of them wrong and no amount of training recovers it, because the model learns a fixture that wobbles or a light that is different at 2 pm and at 10 pm. On the lines we run, the station is signed off before the first frame is labeled.
Scratch, chip and burr are outlines, because the limit is a length
The standard is written in lengths and heights, so the label has to carry them. A box around the scratch on the 10 pm bracket says a scratch is there; an outline along it says how long it is, and the disposition depends on the length. A chip at a corner is an area. A burr is a length along an edge, and the outline follows the edge so the rule can read how much of it is affected.
The surface defect detection use case is built on the same point: disposition is a severity call, severity is size and location on the part, and only the outline carries the size. The rule above the model reads the outline against the standard and against a map of the part that says which face is visible in the assembly.
Two inspectors disagree, and the guideline is where it is settled
The day inspector and the night inspector do not draw the same outline around the same burr. That disagreement, left alone, becomes the model's ceiling, because a model cannot be more consistent than the labels that taught it. The verification pass is where the disagreement gets forced into a ruling: does the outline stop at the raised edge or include the rolled one, does a scratch under the coating count, is a chip a chip if it does not break the edge.
Each ruling goes in the guideline, in the words the inspectors use, and then Lexi proposes the outlines on frames from the station and the senior inspector checks them against the guideline before anything trains. That pass is how labels come back at up to 99.9% accuracy on a job like this, and it is also the first time the plant has had a written answer to the 10 pm argument.
The night inspector keeps a reference bracket in a drawer, one with a scratch right at the limit, and holds every borderline part against it. My view is that the guideline should be written from that drawer part rather than from the drawing, because the drawer part is the standard the line has actually been running to.
The standard moves across a shift, and the model holds it still
A person's judgement at the end of a shift is looser than at the start, and looser on the night shift than the day. The model applies the same outline and the same limit to the bracket at 2 pm and the one at 10 pm, which is the point of having it. The parts it is unsure of, a burr near the limit, a scratch under a reflection, come back to the senior inspector with the outline and the measured length, and the verdict on each is a label.
That queue is also where the standard is watched. When the corrections start landing in one direction, the night inspector passing what the model fails or the reverse, either the guideline is being read differently on the two shifts or the standard has moved, and both are worth a conversation at handover.
A tightened tolerance is a spec change, and every label is now wrong
The customer's engineer tightens the burr limit in a drawing revision in March. The brackets in April look exactly like the brackets in February, the station is unchanged, and the model is confidently applying February's limit. The drift catalog calls this the spec changed, and names it the most expensive failure on the list, because the model passes parts that are now rejects, consistently, with every frame looking familiar.
There is no signal in the footage. The first evidence is the senior inspector overriding the model in one direction on parts that would have passed a month ago, which is why the override rate is worth watching even when nothing else has moved. The fix has no shortcut: re-label the burr class against the new limit, from frames the station already has, and retrain. The old labels are not wrong about what they saw; they are wrong about what it means.
I would version the guideline like the drawing, with a revision letter and a date, and have every model version name the guideline revision it was trained against. When the drawing changes, the mismatch is visible on the model's own record rather than discovered at a customer audit.
The corrections at the station are what keep the model at the plant's standard
LexData takes the inspection model through its whole life. You type what to look for, Lexi puts an outline on every frame, and a person checks each label before anything trains on it. The model then watches the station camera the line already has, in the cloud, on your servers, or on a runner beside the recorder. Frames it is unsure of come back to a person, the corrections retrain it, and the new version replaces the old one with no downtime. That is how 99%+ accuracy is maintained in production on the manufacturing lines behind our numbers, and the March revision of the burr limit is one of the reasons the loop has to keep running after launch.
The drawer part is still in the drawer. The night inspector holds the doubted brackets against it before answering the queue, and the guideline says the same thing the drawer part does, which is new.
See it on your own footage.
Start with your footageMore in Industries
Industries · 6 min read
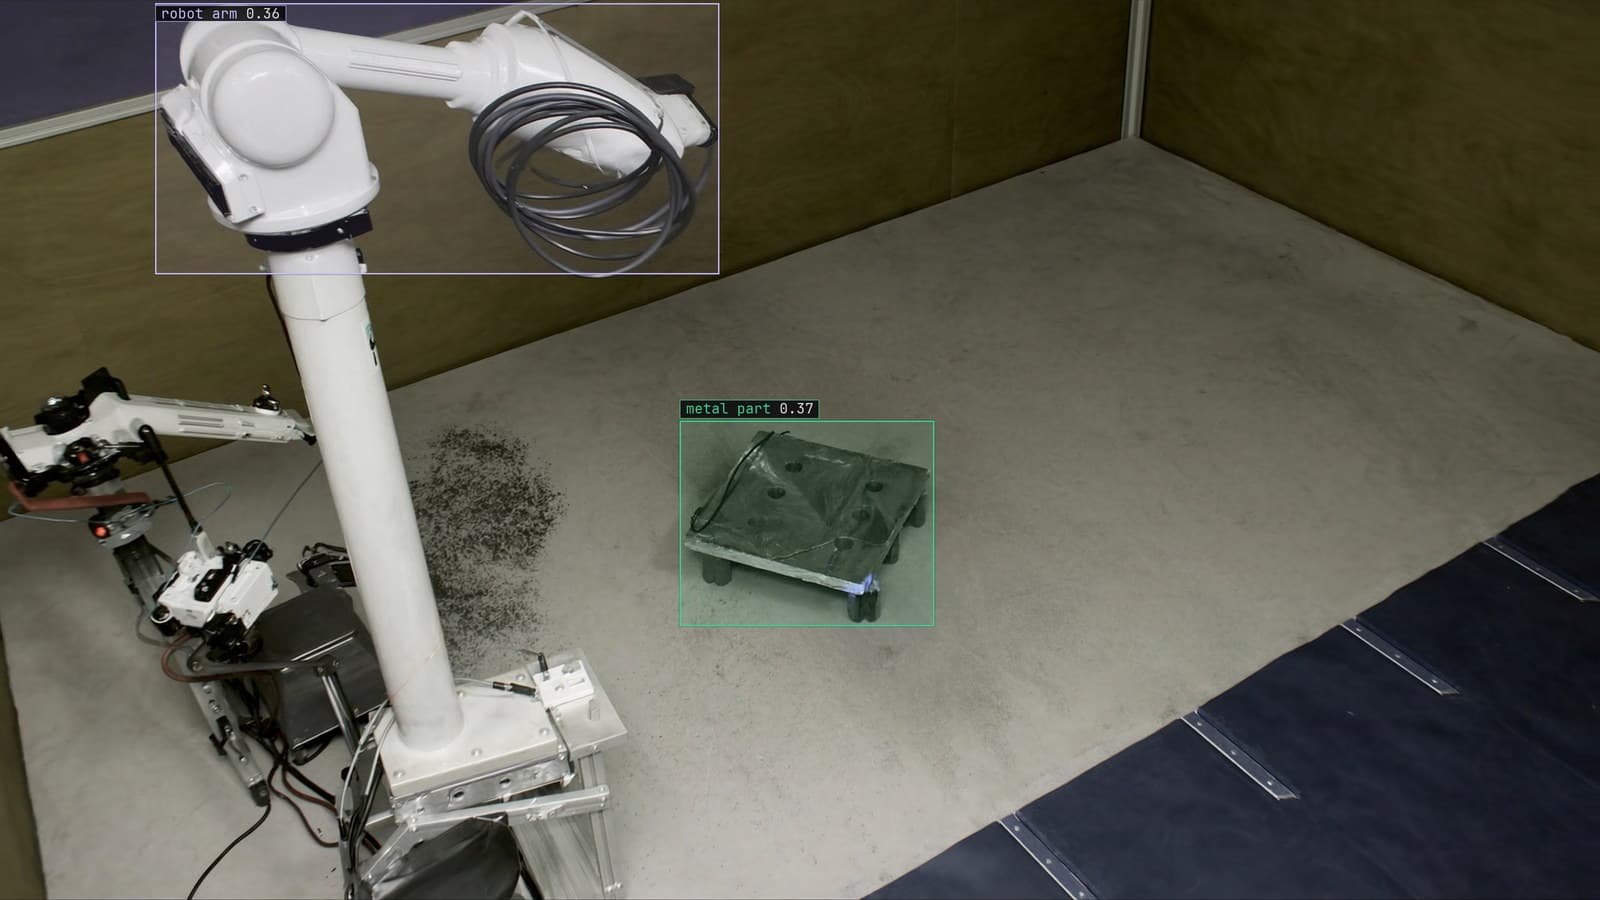
AI visual inspection as the nondestructive testing step a camera can take over
Visual testing is the first NDT gate, its acceptance criteria are already written, and a camera can apply them to every weld instead of one in twenty.
Rob Hickey · Sep 24, 2026
Industries · 7 min read
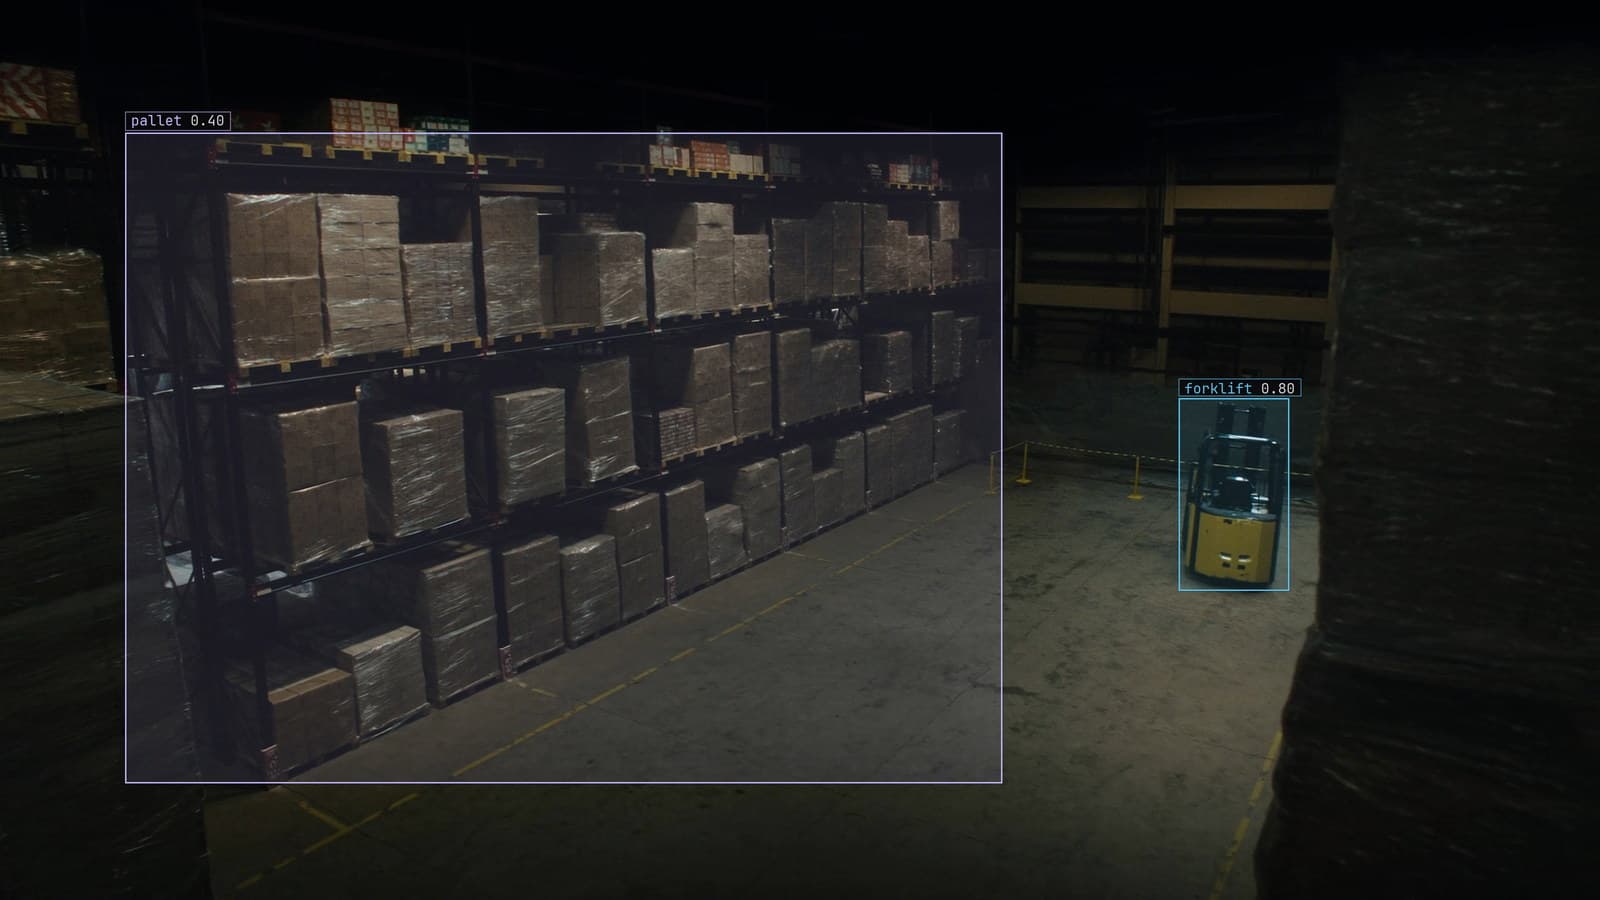
Automated pallet accounting from the camera over the staging zone
A polygon on the frame, every pallet tracked so it is counted once, entries and exits as the ledger, and a wash-down that nudges the camera as the failure.
Andreas Ohrvall · Sep 24, 2026
Industries · 7 min read
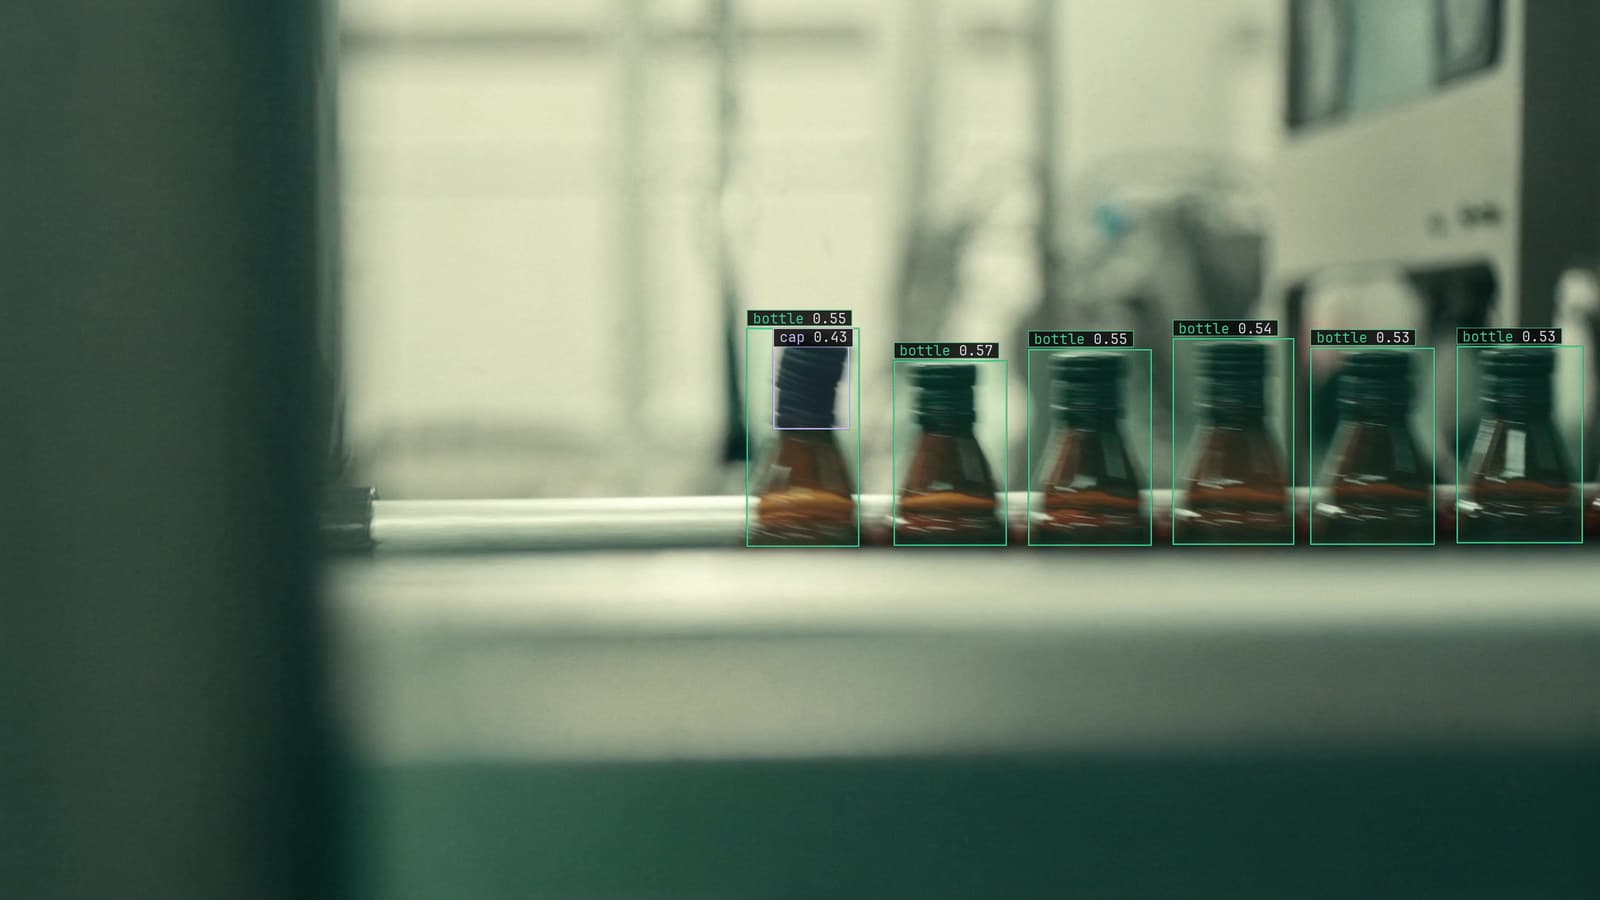
Bottle cap inspection with a camera at the capper outfeed
Sealed, loose and missing as three classes, a reject on the second two before the case packer, and the loose rate per batch as the number the technician wants.
Esdras Ntuyenabo · Sep 24, 2026