

Industries · 7 min read
Dimensional defect inspection at the press outfeed, for the bracket that looks perfect and will not fit
Hole spacing, gap width and alignment measured on every part against tolerance, a drifting tool offset caught as a slope, and a new die labeled before the run.
Summary
This post follows a stamped bracket from the press outfeed under a fixed camera, where the holes are found, their centres measured, and the spacing compared against tolerance for every part. It concludes that a drifting tool offset shows up as a slope in the measurements long before a part fails, and that a new die has to be labeled from its first parts. It is for stamping and machining quality engineers.
Finn Ellingwood · Engineer · Sep 26, 2026
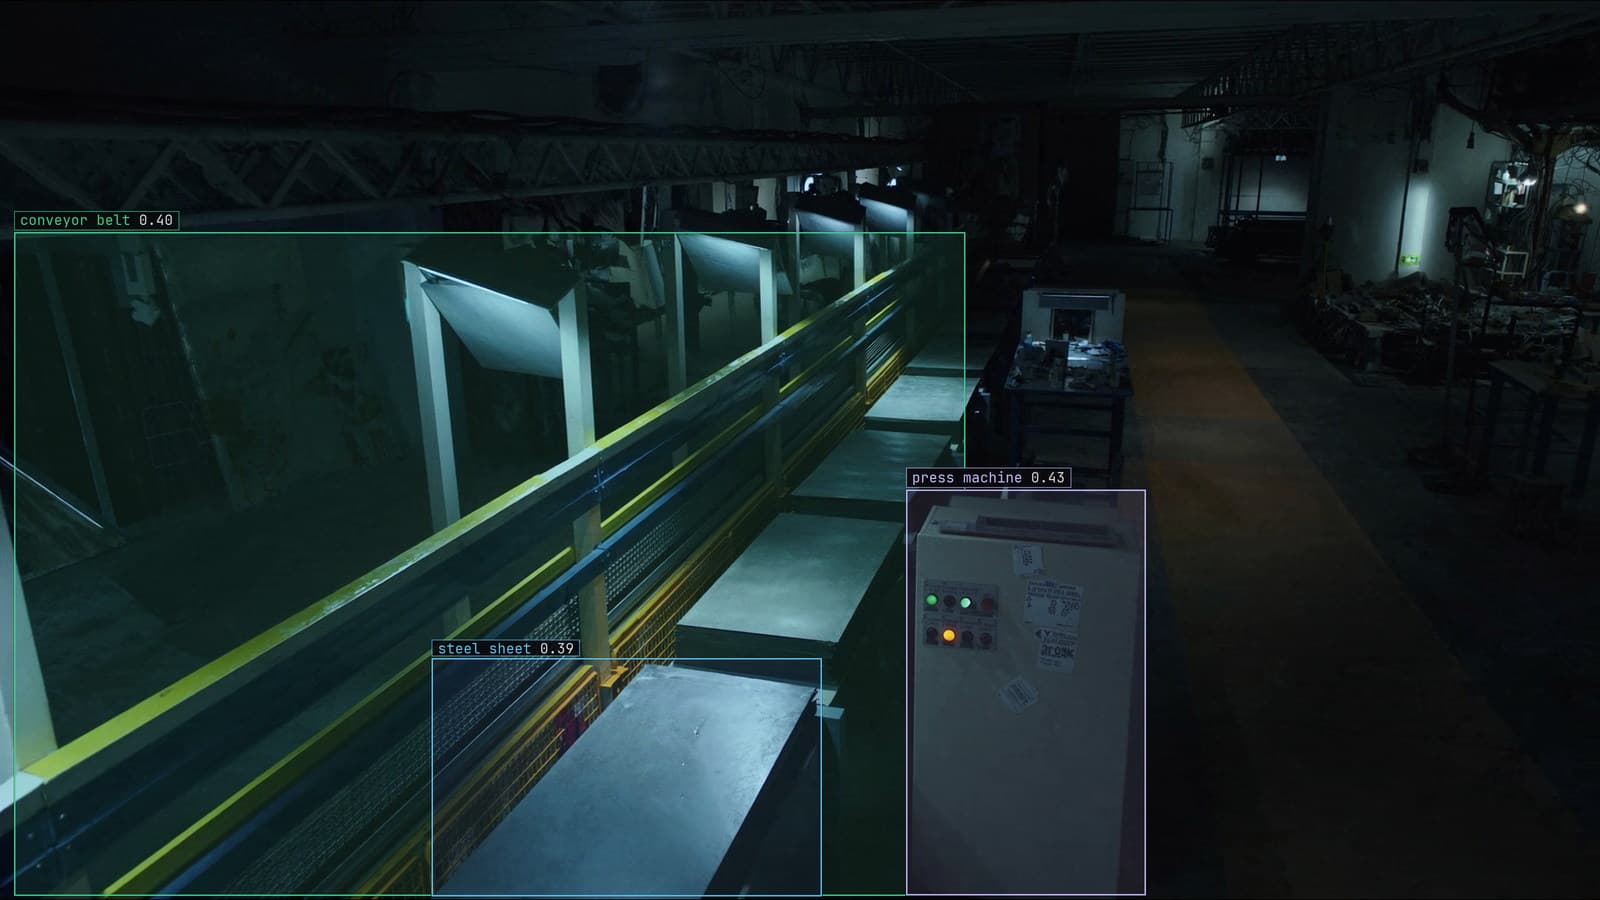
Stamped steel panels on the conveyor after the press, generated scene with detections from our model
The bracket that stopped station 6 on Tuesday afternoon looked perfect. No burr, no scratch, the right steel, the right coating, and a fitter holding it against the housing with two bolts that would not both go through. The two holes were a fraction of a millimetre further apart than the drawing says. Every bracket in the bin behind him was the same, because the press that stamped them had been drifting for three shifts and nothing on the outfeed conveyor was measuring.
A person with callipers checks a bracket an hour. A camera on the outfeed checks every bracket, and the interesting part is what it does with the measurements between the one that fails and the hundreds before it that were slowly getting worse.
The camera measures the distance between two holes in the part's own units
The measurement starts as a detection. The two holes are found on every frame, each gets a box, and the centre of each box is the centre of the hole. The distance between the two centres in pixels is the number, and it becomes millimetres through a scale worked out once from a part of known size photographed at the same standoff.
That scale is the whole game. The camera has to sit square to the part at a fixed height. A lens tilted a few degrees reads a hole spacing short on one side of the frame and long on the other, and a part that rides up on the conveyor reads larger than one lying flat. On the manufacturing lines we run, the first afternoon goes on the mount and the lighting, and the model is trained only when a reference bracket reads the same number at 6 am and at 2 pm.
The reference bracket hangs on a hook beside the camera. It is painted red so nobody ships it.
Hole spacing, gap width and alignment are each a number against a tolerance
The drawing for the station 6 bracket gives the spacing and a tolerance, and the rule is the drawing. Spacing within the band and the part passes. Outside it and the part fails. Near the edge of the band and the frame goes to a person with the measurement drawn on it. The assembly verification use case reads presence and position from a box and its aspect, and dimensional inspection is that with a ruler laid across two boxes.
Gap width is the same shape. The distance between the box of a flange and the box of the edge it should sit against is a number, and a number has a tolerance. Alignment is the angle of the line through two centres against the part's edge. None of these needs a mask, since a box's centre is a good enough centre for a round hole, and none of them needs the model to know a tolerance. The tolerance sits in the rule, where the quality engineer can change it when the customer does.
A drifting tool offset shows up as a slope in the measurements
This is the part callipers on one bracket an hour can never show. The press tool wears, or a set-up on Friday night left an offset a few hundredths out, and the hole spacing on every part moves in one direction by an amount too small to fail any single bracket. Over three shifts the measurements make a line with a slope, and the slope crosses the tolerance on Tuesday afternoon at station 6.
The camera has the measurements per part, so the slope is visible from the first shift. LexInsight can be asked what the spacing on line 3 has done since Friday and answers with the trend and the frames behind it. An alert is a rule written as a sentence, with a severity and a cooldown, approved before it goes live: hole spacing on line 3 trending toward the tolerance band, routine, to the toolroom's Slack channel. It arrives while the parts are still in tolerance and the fix is a shim rather than a bin.
My own view is that the trend alert is worth more than the fail alert. A part that fails is one bracket in a bin. A slope is the next thousand brackets, and the toolroom would rather hear about it on Saturday morning than on Tuesday afternoon from a fitter.
A new die is the equipment upgrade the model has never seen
The new die arrives with a different hole chamfer and a slightly different flange, and the model that measured the old bracket for a year has weak evidence for it. The holes are still holes, but the chamfer catches the light differently and the box lands a little wide, which is a measurement error on every part until the model has seen the new die. The drift catalog calls this an equipment upgrade, and it names the good news: the changeover date is known months ahead, so the labeling can be done before the run rather than after the first bin.
The first parts off the new die go through the outfeed camera, Lexi proposes the boxes, a person checks them and re-verifies the scale against the red bracket, and the model is retrained before the run. Versions keep what they were trained on, so the old die's evidence is still there when the old die comes back for a service run in March.
Lighting and the mount are the measurement, and the model is only the pointer
A dimension read from a frame is a dimension read through a lens, and the lens does not care about the drawing. Low sun through the roof lights at 4 pm puts a shadow across one hole and moves its apparent centre. A wash-down that nudges the bracket by a degree changes the scale. The model finds the holes as well as ever in both cases, and the numbers are wrong.
The check is the red bracket, run once a shift, and the rule that holds any part whose measurement jumps between one frame and the next. A hole does not move. A spacing that changes by a millimetre between consecutive parts is a detection error or a mount error, and the frame goes to a person rather than into the log as a fail.
The measurement, the frame and the verdict are kept for every part
LexData takes the outfeed model through its whole life. You type what to look for, Lexi puts a box on every hole on every frame, and a person checks each label before anything trains on it. The model then watches the outfeed camera, in the cloud, on your servers, or on a runner beside the recorder. Frames it is unsure of come back to a person, the corrections retrain it, and the new version replaces the old one with no downtime.
The 99%+ accuracy maintained in production that our manufacturing work reports is held by those corrections. On a measuring station the corrections are mostly a quality engineer moving a box a pixel to the true centre of a hole.
Station 6 stopped on Tuesday with a bracket in a fitter's hand. With the outfeed camera the same bracket has a frame from the press with two boxes and a number on it, and the number has a history going back to Friday night. The wider manufacturing work is built from stations like this one, where the part that looks perfect is measured anyway.
See it on your own footage.
Start with your footageMore in Industries
Industries · 6 min read
AI crop analysis in the greenhouse, catching tomato disease before it spreads down the row
Lesions boxed by disease with a healthy class, a question of the footage about how far a patch spread since last week, and a model that turns with the season.
Rob Hickey · Sep 26, 2026
Industries · 6 min read
Ceramic defect detection for hairline cracks a fixed-rule camera cannot learn
Edge chips, hairline cracks and pinholes on the tile line after the kiln, masks where the area sets the grade, and the new glaze as the day to relabel.
Esdras Ntuyenabo · Sep 26, 2026
Industries · 6 min read
Chocolate box inspection with a camera over the tray line
Each piece boxed by type, a plain check against the box template, damage as its own class, and the new spring assortment as the day the labels go stale.
Stephen Biswas · Sep 26, 2026