

Industries · 6 min read
Steel strip defect inspection with pass, review or fail for every metre
A camera over the finishing line boxes scratches, inclusions, crazing and scale, sends uncertain metres to the inspector, and reads the mix off the corrections.
Summary
This post follows cold-rolled strip under a camera at the finishing line, with scratches, inclusions, crazing and rolled-in scale as the classes and a three-way outcome for every metre. It concludes that the review tier is what makes the system usable, that rare defects have to be kept in the training set deliberately, and that a change in the defect mix shows up in the inspector's correction rate before it shows anywhere else. It is written for quality and process engineers on strip mills.
Rajiya Sultana · Engineering Manager · Sep 24, 2026
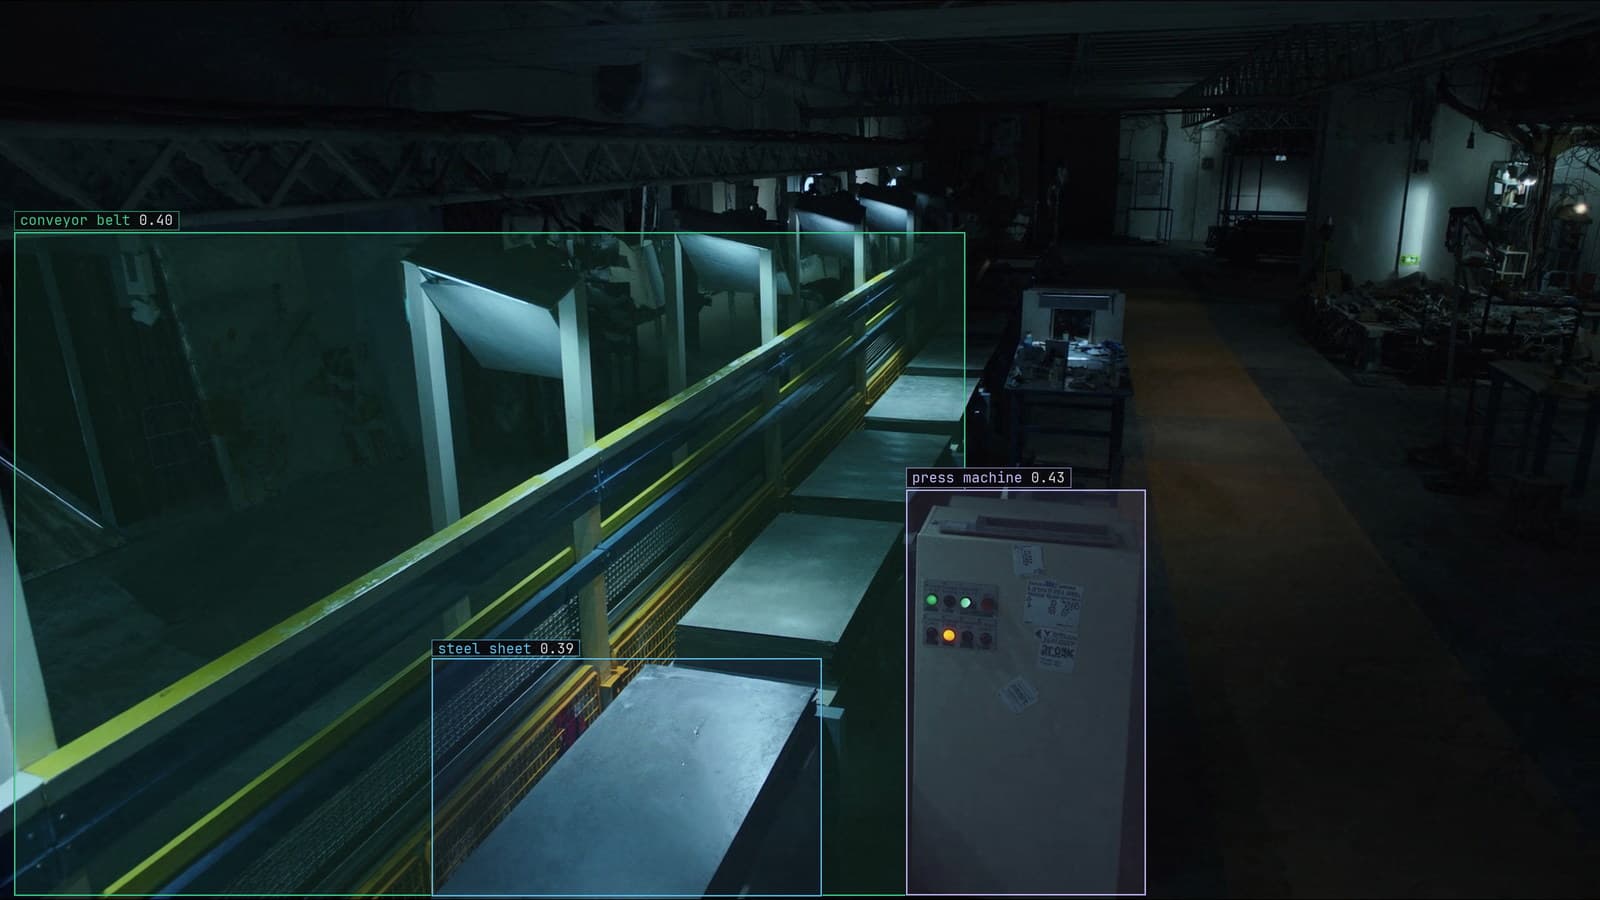
Steel panels passing an inspection station on a stamping line, generated scene with detections from our model
The finishing line runs strip at a walking pace past an inspection pulpit where, on the day shift, an inspector watches the surface under a bank of lights and marks the coil card when something goes by. At that speed a scratch is visible for about a second. On nights the pulpit is empty and the coil is inspected at the recoiler by looking at the outer wrap, which is one metre of a coil that might hold two thousand.
The camera over the line sees every metre at the same speed and the same lights, and it does not get bored at 3 am.
Four classes on the finishing line in the inspector's words
The defect sheet at the pulpit has more than a dozen names on it, and the camera starts with four on the first Monday. Scratches, which run along the strip and come from a roll or a guide. Inclusions, which are dark spots of slag or scale pressed into the surface. Crazing, a fine network of cracks from the pickling or the rolling. Rolled-in scale, the flaky patches that the pickle line missed and the mill pressed flat.
The inspector on the finishing line calls rolled-in scale "pepper", and the class was nearly named that before someone pointed out that the mill in the next town calls something else pepper. The class list uses the sheet's words, because the labels have to survive a change of inspector.
Object detection boxes the scratch and stamps the metre
The question at the pulpit is where along the coil the defect is and how big, because the disposition is per metre rather than per coil. A coil with a scratch across ten metres in the middle is sold with those metres cut out; a coil with pepper along its full length is a downgrade. That makes the task object detection: a box on each defect, its class, and the strip position read from the line's encoder at the moment of the frame, sampled about every two seconds, at 3 am as at noon. The box's length on a scratch is the length on the coil card.
The four classes are typed once. Lexi proposes the boxes on frames the line has already recorded, and the inspector checks each one before anything trains on it. On strip the checking is where the accuracy is made: an oil mark and an inclusion look alike to a model that has seen a few hundred of each, and every oil mark the inspector un-boxes teaches the next version to leave oil marks alone.
The surface defect detection use case describes the same imbalance on machined parts, where the good surface vastly outnumbers the bad and the training set is unbalanced by construction.
Pass, review or fail is a pair of thresholds
Each metre of strip, on the day shift and at 3 am alike, gets one of three outcomes. Above the upper threshold on any class, the metre fails and the coil card gets the mark without a person looking. Below the lower threshold on every class, the metre passes. Between the two, the metre goes to review, with the frame and the box, and the inspector decides.
I think the review tier is the whole point, and a line that has only pass and fail has hidden the review inside fail. A pass-or-fail system set cautiously fails good strip and the inspector overrides it until nobody reads the marks. Set loosely, it passes a scratch. The middle tier is where the doubt goes, and a doubt that reaches a person with the frame attached costs a few seconds. The monitoring and alerts guide describes the same triage against any camera: routine events file, borderline cases queue for a person, critical classes page.
Uncertain metres go to the inspector rather than being guessed
On the day shift the review queue is the pulpit screen, and a metre in doubt appears there with the box while the strip is still on the line. On nights the queue waits, and the day inspector clears it at 6 am before the coils from the night shift are dispatched. Each verdict is a label, and the strip the model was unsure of at 3 am is what the next version learns from.
LexData takes the finishing line model through its whole life. You type what to look for, Lexi puts a box on every frame, and a person checks each label before anything trains on it. The model then watches the line camera, in the cloud, on your servers or on a runner beside the recorder. Frames it is unsure of come back to a person, the corrections retrain it, and the new version replaces the old one with no downtime. That is how manufacturing inspection holds 99%+ accuracy in production, by answering the doubtful metres rather than guessing them.
Rare defects stay in the training set on purpose
Crazing appears on a handful of coils a year, and on the finishing line the last one was in March. A training set sampled at random from the line's footage would hold ten thousand frames of clean strip, hundreds of scratches, and three frames of crazing, and the model would learn that crazing does not exist. Every crazing frame the line has ever recorded is kept in the set, weighted so it counts, and the model's recall on crazing is checked on its own rather than folded into an accuracy figure that the clean strip dominates.
That also means the rare classes set the schedule. The model is ready when its recall on the rarest class the line has promised to catch is acceptable, and not before, however good it already is on scratches.
The correction rate shows a shift in the defect mix
In November a new set of work rolls goes into the mill, and the scratch rate falls while the inclusion rate climbs, because the new rolls are cleaner and the pickle line has started to struggle with a new steel grade. Per-metre the model is as accurate as it was. What changes is the counts, and every threshold tuned around October's mix is now wrong: the fail tier floods with inclusions and the review queue fills with scratches that turn out to be nothing.
The drift catalog calls this the defect rate changed, and it is the condition most often mistaken for a model problem. The first place it shows is the inspector's corrections: overrides on inclusions rising week over week, and the review queue length against its own history. The fix is to re-tune the thresholds against the current mix before anyone retrains, and to surface the new inclusion rate to the pickle line as an operations finding, because the camera has found something about the mill and not only about the model.
See it on your own footage.
Start with your footageMore in Industries
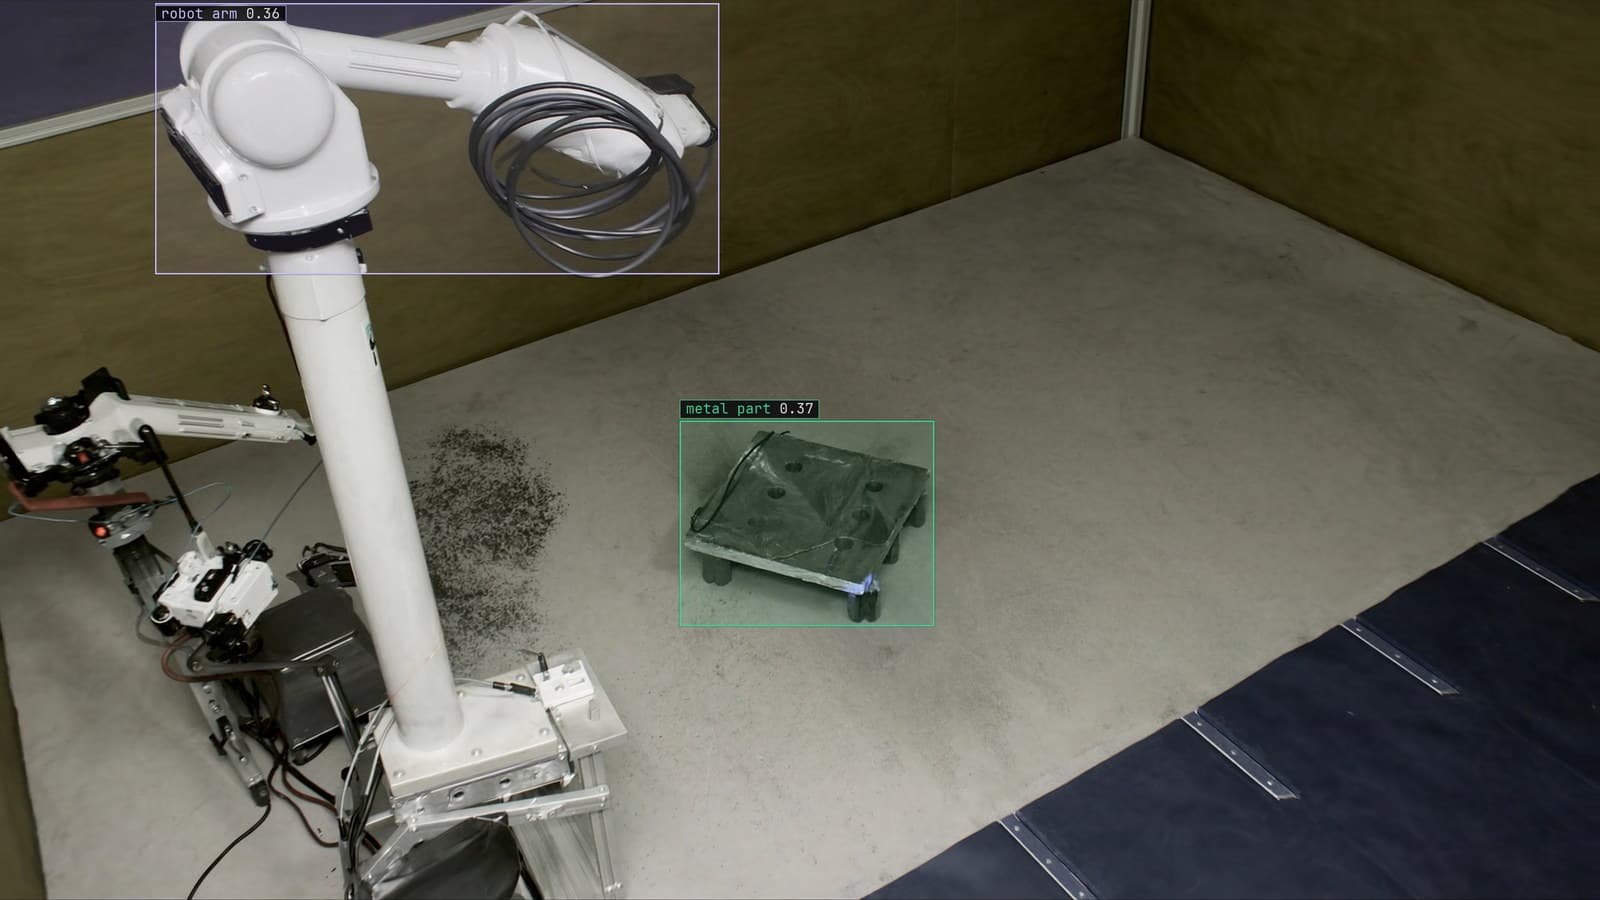
Industries · 6 min read
AI visual inspection as the nondestructive testing step a camera can take over
Visual testing is the first NDT gate, its acceptance criteria are already written, and a camera can apply them to every weld instead of one in twenty.
Rob Hickey · Sep 24, 2026
Industries · 6 min read
Appearance inspection systems that judge scratches, chips and burrs the same way on every shift
The station, the light and the written standard matter more than the model. The outlines carry the limit, and a tightened tolerance makes every label wrong.
Rajiya Sultana · Sep 24, 2026
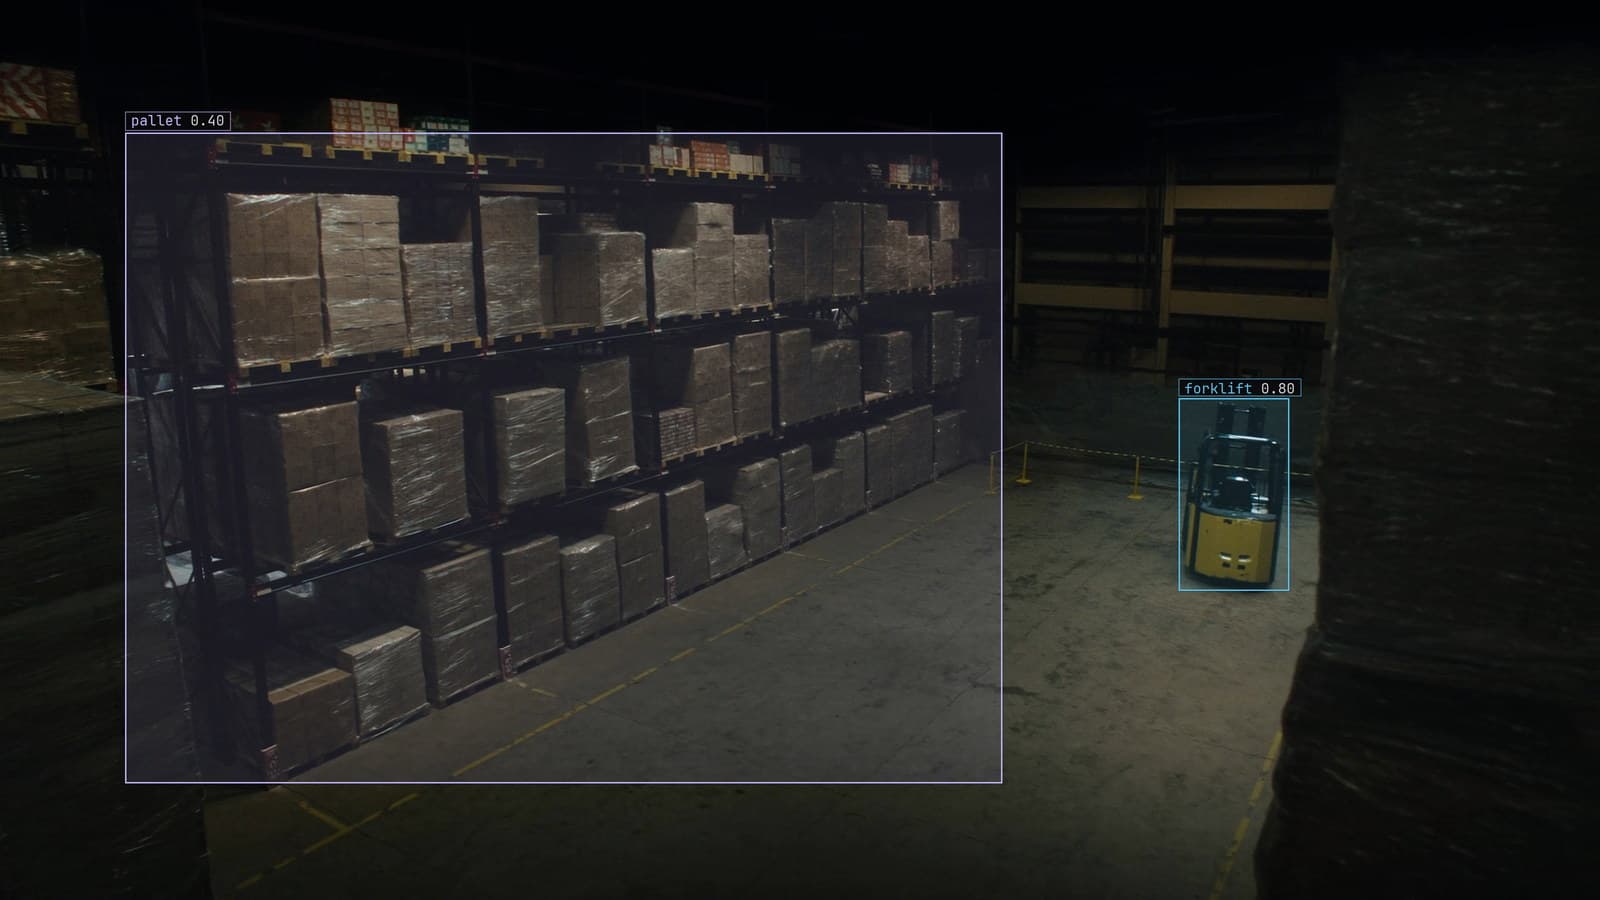
Industries · 7 min read
Automated pallet accounting from the camera over the staging zone
A polygon on the frame, every pallet tracked so it is counted once, entries and exits as the ledger, and a wash-down that nudges the camera as the failure.
Andreas Ohrvall · Sep 24, 2026