

Industries · 6 min read
Visual assembly verification with a golden image per variant
One golden image per variant at a shared station. A missing fastener, a warped housing or a wrong cable route is flagged as a deviation, no defect list needed.
Summary
This post describes visual assembly verification at a station that builds three variants of one control box, using a golden image per variant captured on the station's own camera. It concludes that a deviation model catches mistakes nobody listed, and that when the design changes the reference changes first and the old labels are re-cut. It is for manufacturing engineers and quality leads at mixed-variant assembly stations.
Rajiya Sultana · Engineering Manager · Sep 26, 2026
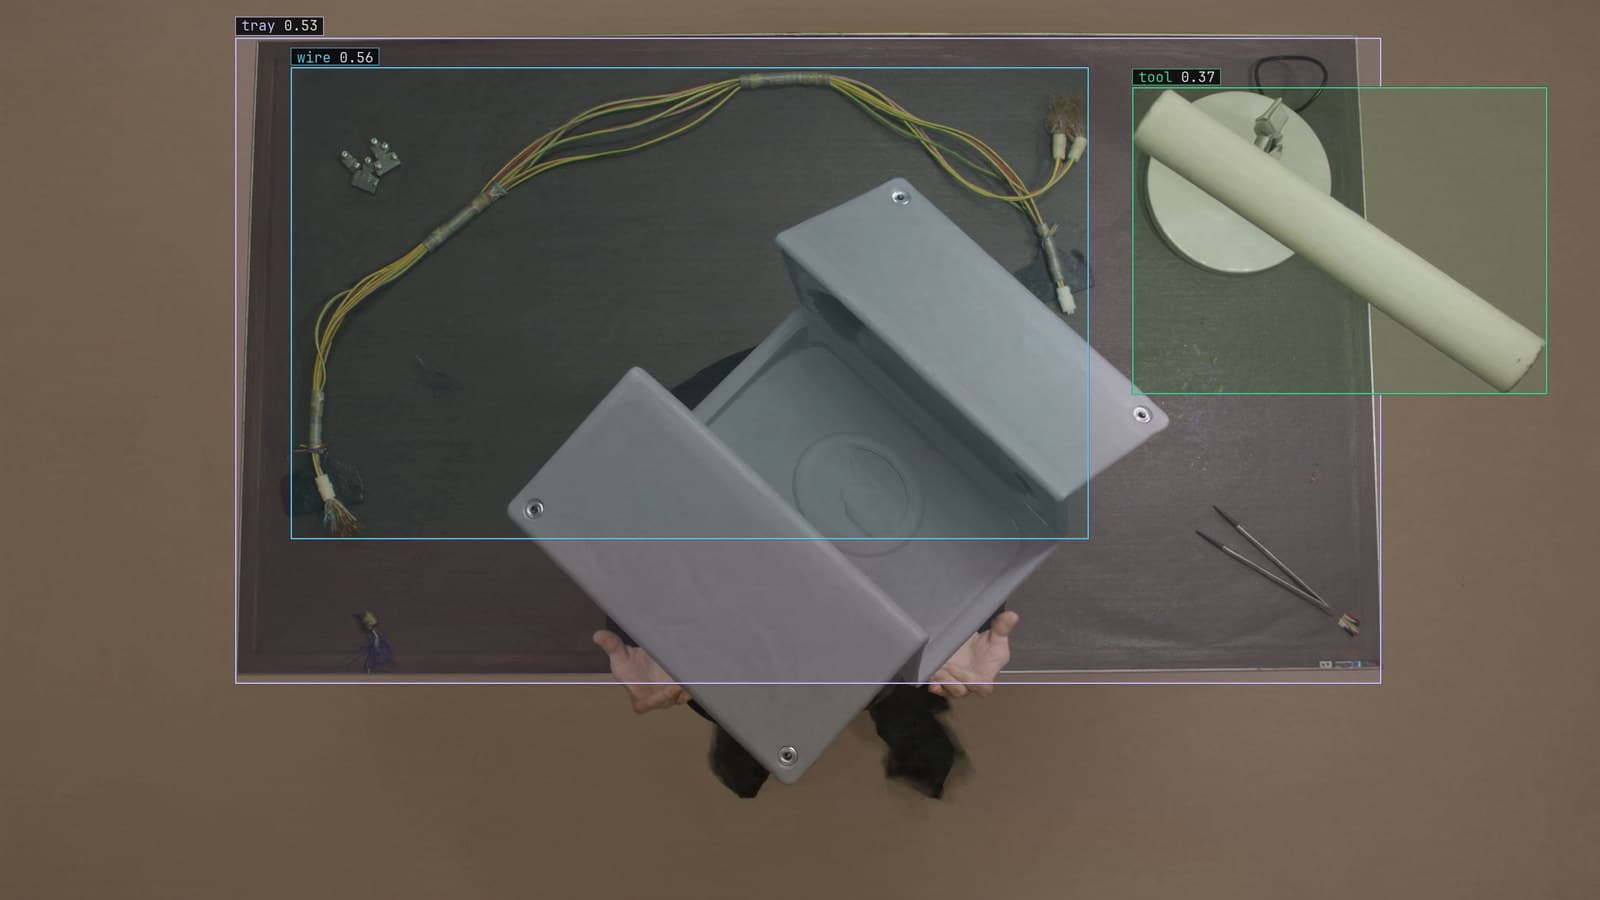
Assembly bench with housing, tray and wiring, generated scene with detections from our model
Station 4 builds three variants of the same control box. The fixture is the same, the operator is the same, the camera over the bench is the same. What differs is a cable route on one variant, an extra bracket on another, and a fastener count that is easy to get wrong at the end of a shift. On the shelf behind the bench is the golden unit for each variant, the one the quality engineer signed, and the inspector's job is to hold each finished box up against the right one and look.
That comparison is the whole inspection: a picture of what right looks like, and a question. Does this one match?
The golden image is a frame from the station's own camera
The reference is the foundation, and it is a frame of the signed unit captured on the camera at station 4, under station 4's light, in the fixture, from the angle the line uses. A photograph from the engineering drawing will not do. Anything else and the model spends its capacity learning the difference between the lab and the bench instead of the difference between a good box and a bad one.
One reference per variant, and a note beside each on which regions matter. The fastener positions and the cable route are critical; the printed label on the housing is cosmetic and can vary by batch. I would rank that note above the reference itself, because it is the part of the setup people argue about, and the argument is where the useful decisions get made.
A deviation model catches mistakes nobody put on a list
A detector trained on scratches will miss a missing fastener at station 4. A model trained on missing fasteners will pass a warped housing. Assembly verification asks a broader question than either: does this unit deviate from the reference, anywhere the reference says matters?
That is why it catches things nobody listed. A cable routed under the bracket instead of over it. A housing that warped in the moulding and does not sit flat. A fastener present but the wrong way round. Each is a difference from the golden image, and the model flags the difference and where it is without having seen that particular mistake before. Presence, position and orientation are all read from a box and its shape, so this is a box job rather than a segmentation one: nobody needs the fastener's outline, only whether it is there and which way it faces.
The frame is aligned to the fixture before it is compared
Production frames never match the reference exactly. The box sits a few millimetres off in the fixture, the operator's hand is still in frame, the light shifts as the door to the loading bay opens. A comparison that treats all of that as deviation floods the operator with false flags by 10 am.
So the frame is aligned first. Rotation and position are corrected against the fixture, the regions the note says matter are compared, and the rest is ignored. The aim is to remove the variation that says nothing about the box while keeping the variation that does.
Flagged units go to a person and the verdict is a label
A flagged unit goes to a person, and the person's verdict is a label. That is the mechanism that makes the second month better than the first. When the operator confirms a missing fastener, that is a verified example of the deviation. When the operator dismisses a flag because the loading bay door was open, that frame is a verified example of nothing wrong, and the next version learns the difference. On the assembly stations we run, the note on which regions matter is the first thing we ask for, before a single frame is captured.
LexData takes the assembly model through its whole life. You type what to look for, Lexi puts a box on every frame, and a person checks each label before anything trains on it. The model then watches the station camera, on a runner beside the recorder or on your servers. Frames it is unsure of come back to a person, the corrections retrain it, and the new version replaces the old one with no downtime. The manufacturing work behind our numbers holds 99%+ accuracy maintained in production on that mechanism, and the false flags that erode an operator's trust are the first thing the corrections take out.
The golden units on the shelf behind the bench at station 4 have their own dust covers. It is the tidiest shelf in the plant.
A design change means the reference changes first
Engineering moves the cable route on the second variant in March. From that day the new route is correct, and the model, comparing against the old golden image, flags every box built to the new drawing. The frames are fine, the model is healthy, and it is confidently applying last month's reference. The drift catalog calls this a spec change, and there is no input signal for it: the first evidence is the operator overriding the flag on every second-variant box in the same direction.
The fix is the reference. The new golden unit is signed, a frame is captured at station 4, and the reference for that variant is replaced. Old labels drawn against the old route are re-cut, because they are now wrong labels rather than history. Versions keep what they were trained on, so when someone asks in June why boxes built in February were passed, the reference in force that month still exists.
The second plant needs its own golden image per variant
The same control box is built at station 4's twin in a second plant, with a different fixture, a camera mounted higher, and skylights instead of strip lights. The product is identical and the model does not transfer. The assembly verification use case names this as the condition that gets it first, and the cure is a window of frames from the second plant's station, labeled and folded in before that station goes live.
A golden image per variant per station is the honest version of the reference, since the reference is a frame from a camera and the camera is different. The note beside each reference, on which regions matter, is what travels unchanged. The rest is captured where the box is built.
See it on your own footage.
Start with your footageMore in Industries
Industries · 6 min read
AI crop analysis in the greenhouse, catching tomato disease before it spreads down the row
Lesions boxed by disease with a healthy class, a question of the footage about how far a patch spread since last week, and a model that turns with the season.
Rob Hickey · Sep 26, 2026
Industries · 6 min read
Ceramic defect detection for hairline cracks a fixed-rule camera cannot learn
Edge chips, hairline cracks and pinholes on the tile line after the kiln, masks where the area sets the grade, and the new glaze as the day to relabel.
Esdras Ntuyenabo · Sep 26, 2026
Industries · 6 min read
Chocolate box inspection with a camera over the tray line
Each piece boxed by type, a plain check against the box template, damage as its own class, and the new spring assortment as the day the labels go stale.
Stephen Biswas · Sep 26, 2026