

Industries · 6 min read
Flaw detection with computer vision for the flaws an inspector stops seeing at hour eight
Surface, structural and material flaws on one welded bracket, why inspectors disagree by hour eight, and the review loop that holds the 7 am standard.
Summary
This post takes a welded bracket line where surface porosity, cracks and inclusions all pass one inspector's bench, and asks why her verdicts at hour eight differ from her verdicts at hour one. It concludes that the labeling standard has to be one inspector's judgment written down when she is fresh, that a camera holds that standard through the shift, and that the review loop is what keeps it from drifting after she goes home. It is written for quality managers who have watched their inspection standard vary with the clock.
Rob Hickey · Chief AI Officer · Sep 25, 2026
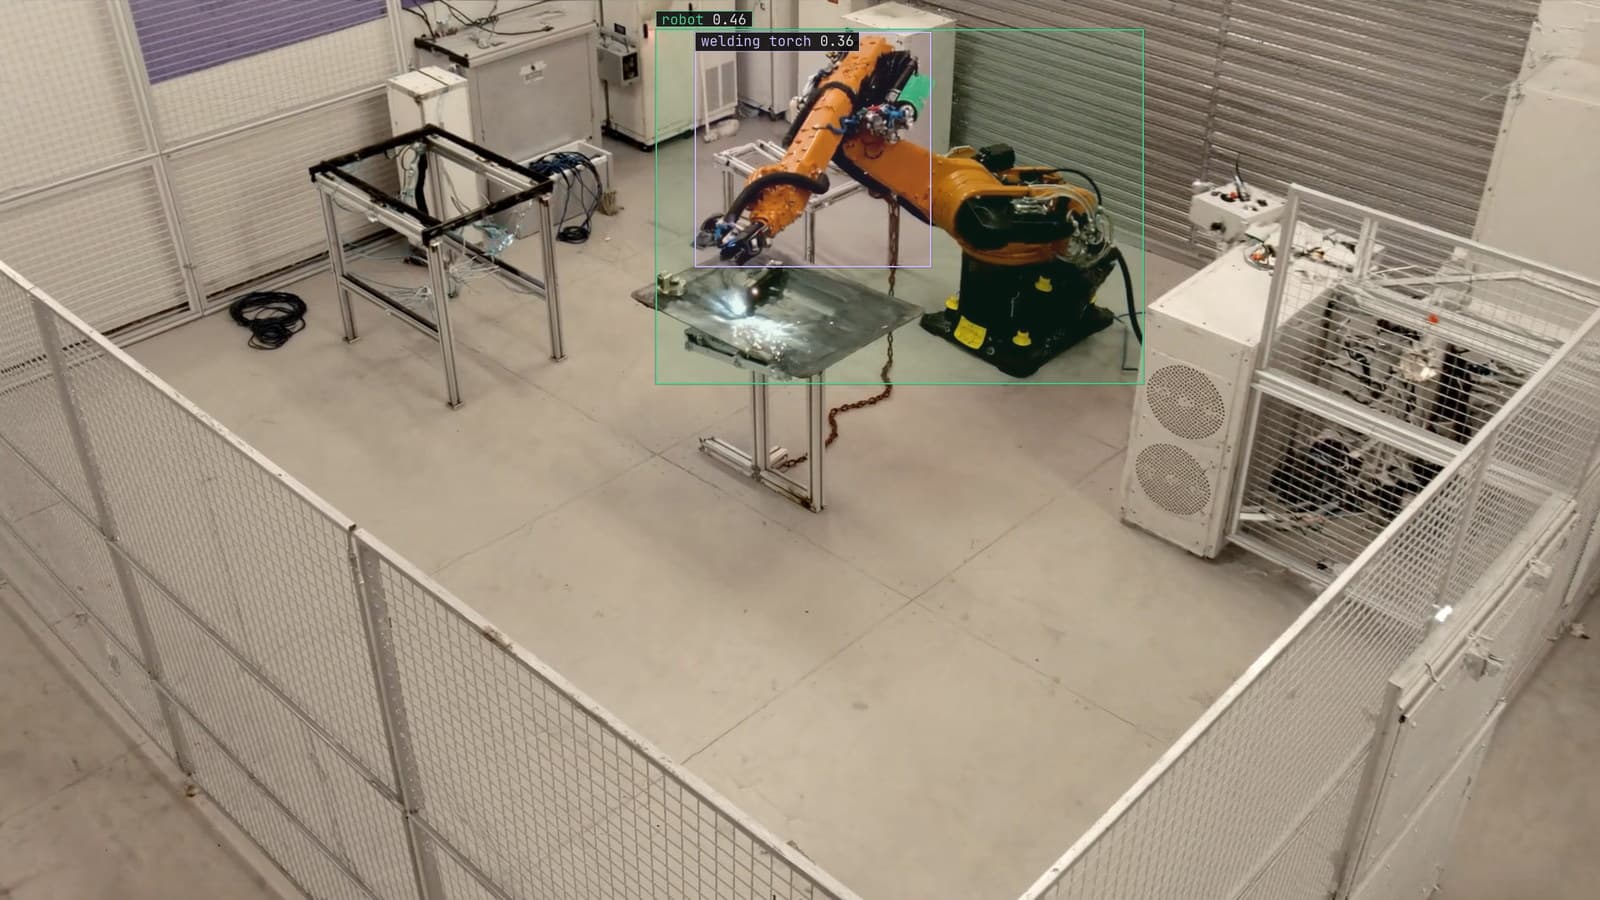
Robotic welding cell, generated scene with detections from our model
The bracket line welds a steel stiffener to a pressed channel, two seams per part, and every part crosses an inspection bench where a person looks at both seams under a lamp. At 7 am the inspector on days rejects a seam with a cluster of small pores near the start of the weld. At 3 pm, an hour before her shift ends, the same cluster on the same seam goes through, and it is not that she has lowered her standard on purpose. She has been looking at seams for eight hours and the pores have stopped registering.
She would tell you this herself. The inspectors on the bracket line call the porosity pattern "wormholes", and the joke on the line is that the wormholes come out after lunch.
Three kinds of flaw on one bracket, three different questions
A flaw on a bracket from the line's 7 am batch is one of three things. A surface flaw, porosity or spatter, sits on the bead and is visible in the frame as texture. A structural flaw, a crack along the toe of the weld or a lack of fusion at the edge, is a line that may be a pixel wide and decides whether the bracket holds. A material flaw, an inclusion of slag or a patch of undercut where the base metal has been eaten away, is a change in the surface itself rather than something sitting on it.
The three ask different questions of the camera. Porosity is a count of pores and an area. A crack is a length, because the acceptance standard is written in millimetres of crack. Undercut is a depth the camera cannot measure and a length it can. The what a vision model can and cannot see lesson draws the line where it belongs. A camera sees the surface. A flaw beneath it, a void inside the weld, is a job for ultrasound or a radiograph, and no model will find it in a frame.
Object detection finds the flaw and a mask measures it
The task on the bench is object detection with a mask on the classes where extent matters. Porosity gets a box per cluster. A crack gets a mask, because the standard is written in length and only an outline carries a length. Undercut gets a mask along the toe. The classes are typed once, Lexi proposes the boxes and outlines on frames the bench camera has already recorded, and the day inspector checks each one before anything trains on it.
Her checking at 7 am, before the wormholes go quiet, is the standard. The surface defect detection use case says the same about scratches on machined parts: disposition is a severity call, severity is size and location, and only a mask carries the size.
By hour eight the inspector disagrees with her hour-one self
Put the 7 am inspector and the 3 pm inspector on the same fifty brackets and they disagree on about one in ten, and the disagreement is not random. The 3 pm verdicts are more lenient on porosity and, oddly, stricter on spatter, which is larger and easier to see when tired. Two inspectors on the same shift disagree at a similar rate, in different directions, and neither is wrong by the standard, because the standard as written leaves room for both.
That variation is the thing a camera removes. A model trained on the 7 am labels applies the 7 am judgment at 3 pm, at 11 pm, and on the Sunday shift with the agency inspector who has never seen a wormhole. Manufacturing inspection built this way holds 99%+ accuracy in production because the accuracy does not have a clock on it.
The labeling standard is one fresh inspector's judgment, written down
My view, and I hold it against the instinct to average, is that the labeling standard should be one inspector's judgment, the strictest inspector on the line, captured at the start of her shift and written down as the boxes she draws. Averaging three inspectors' labels produces a standard nobody on the line holds, and the model learns the average of three disagreements. One person, fresh, checking every box, gives the model a single consistent teacher.
The written standard then goes on the wall beside the acceptance sheet, as frames with boxes on them rather than as sentences, because "small cluster of porosity" means something different at 3 pm and a frame with a box does not. The manufacturing lines we work with keep those reference frames as the thing an argument about a borderline seam is settled against.
The review loop holds the standard after she goes home
The model will meet a seam it cannot decide on, a cluster at the edge of the porosity limit, a line along the toe that could be a crack or a scratch from the fixture. Those frames do not go through as passes and they do not go to the reject bin. They come back to the day inspector's queue with the box, she decides them at 7 am the next morning, and her decision is a label. The standard stays hers, applied by the model on the shifts she is not there for and refined by her on the shift she is.
LexData takes the bench model through its whole life. You type what to look for, Lexi puts a box on every frame, and a person checks each label before anything trains on it. The model then watches the bench camera, in the cloud, on your servers or on a runner beside the recorder. Frames it is unsure of come back to a person, the corrections retrain it, and the new version replaces the old one with no downtime. The borderline seams from the night shift are what the next version has learned her verdict on.
Internal flaws are the ones no camera will find
A void inside the weld, a lack of fusion under a bead that looks perfect, a hydrogen crack that opens a day after welding: none of these is in the frame, and a model that claims to find them is finding something else. The bracket line keeps its sampled radiography for the internal flaws, and the camera on the bench takes over the surface ones, which are the ones the inspector was losing at hour eight anyway.
The two are better together than either alone, and the reason is the 3 pm inspector. With the surface flaws handled by a model that holds her 7 am standard, she spends the last hour of her shift on the radiographs and the borderline queue, which are the judgments the line pays her for.
See it on your own footage.
Start with your footageMore in Industries
Industries · 7 min read
Counting the screws in a kit with object detection over the bench
A camera over the kitting bench counts every screw and bottle one box at a time. Exact for kits, a band for cases, and a half-hidden item is a written rule.
Rajiya Sultana · Sep 25, 2026
Industries · 7 min read
Automated water meter reading with a camera in the vault
Ten digit classes in a fixed row turn a truck roll into a frame. A rolling digit and condensation on the glass are the frames that come back to a person.
Stephen Biswas · Sep 25, 2026
Industries · 7 min read
Body-in-white inspection with a station camera on unpainted steel
Dents on a bare body shell hide in the reflections. Masks give the extent, a second pass decides reportable, and a tightened tolerance is a spec change.
Finn Ellingwood · Sep 25, 2026